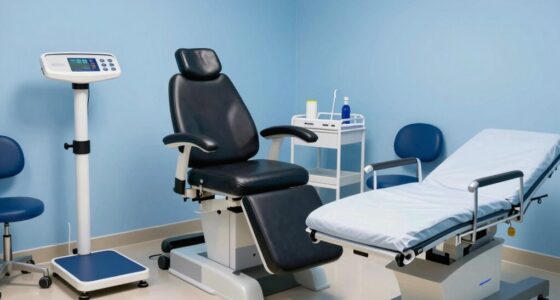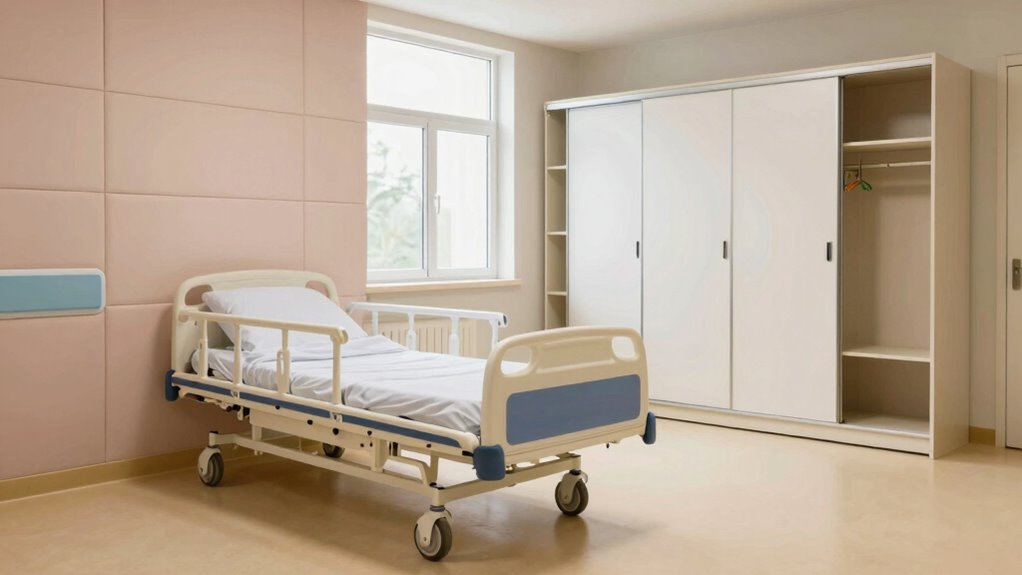
To build a room for bariatric care, guarantee it’s spacious enough for larger patients to move comfortably and includes clear pathways for safe transfer. Choose sturdy, bariatric-specific furniture and equipment, like reinforced beds and heavy-duty chairs. Use bright, glare-free lighting and non-slip flooring to prevent accidents. Install grab bars, emergency alarms, and safety features designed for higher weights. Properly trained staff and well-organized spaces create a safe environment—continue exploring to learn how every detail enhances safety and comfort.
Key Takeaways
- Design spacious layouts with wide doorways and clear pathways to accommodate larger patients and facilitate safe movement.
- Select reinforced, bariatric-specific furniture and equipment that support higher weight capacities and safety standards.
- Install non-slip flooring and glare-free lighting to enhance safety and visibility for mobility-challenged individuals.
- Incorporate safety features like handrails, grab bars, and emergency alarms tailored for bariatric support.
- Ensure staff are trained in safe handling techniques and communicate safety features effectively within the environment.
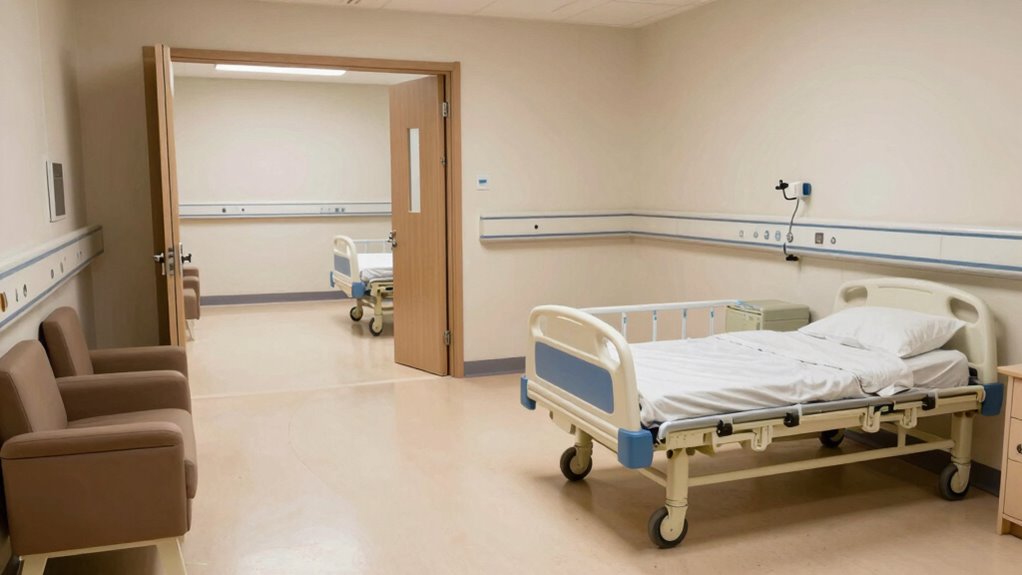
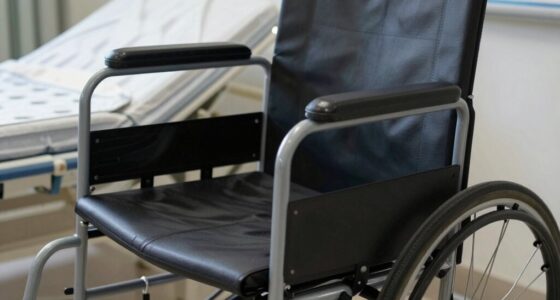
Are you planning to create a dedicated space for bariatric care? If so, designing a room that meets the unique needs of your patients is essential. The goal is to make the environment as comfortable and safe as possible, guarantee that patient comfort is prioritized without compromising safety precautions. Start by considering the size of the room. It should be spacious enough to accommodate larger patients comfortably, with plenty of room to move around without feeling cramped. This not only enhances comfort but also minimizes the risk of accidents or injuries during transfers or repositioning. You’ll want to select furniture that’s sturdy and specifically designed for bariatric needs. Reinforced beds, heavy-duty chairs, and bariatric wheelchairs offer better support and stability, which are critical for patient safety and comfort during treatments or rest.
Lighting and flooring also play a role. Opt for bright, glare-free lighting to improve visibility, especially during procedures or daily activities. Non-slip flooring is essential to prevent falls, especially since patients with higher weights may have mobility challenges. When it comes to safety precautions, installing handrails and grab bars in strategic positions helps patients stabilize themselves and reduces the chance of falls. Make sure these safety features are securely mounted and can support the weight of larger individuals. Accessibility should be a primary focus—wide doorways, low-threshold entryways, and clear pathways ensure that patients and staff can move freely without obstruction. This minimizes stress and physical strain, making transfers safer and more comfortable. Proper planning for space optimization can further improve the functionality of the room by ensuring all necessary equipment fits comfortably without overcrowding.
Including safe patient handling techniques and equipment is also crucial to prevent injuries during transfers and repositioning. Incorporate adjustable equipment wherever possible. Height-adjustable beds and sinks can help staff assist patients more effectively, preventing injuries to both parties. Storage should be conveniently located but organized, so necessary supplies are within reach without the need for awkward reaching or bending. Also, consider installing emergency call systems or alarms that are easy for patients to activate if they need assistance. These safety precautions contribute considerably to a secure environment, giving patients peace of mind and allowing staff to respond quickly if needed. Additionally, ensuring that furniture and fixtures are designed with bariatric safety standards in mind can further enhance the room’s safety features. Understanding and implementing appropriate safety standards is vital in creating a compliant and secure environment for all users. Incorporating specialized safety features helps ensure compliance and maximizes protection for all users. Finally, don’t forget to communicate with your team about the room’s design and safety features, so everyone is aware of best practices. Building a room around bariatric care needs isn’t just about accommodating larger bodies—it’s about creating a space where patient comfort and safety precautions work hand in hand to deliver the best possible care.
As an affiliate, we earn on qualifying purchases.
Frequently Asked Questions
What Are the Cost Considerations for Bariatric Room Modifications?
You should consider equipment requirements and staffing considerations when evaluating costs for bariatric room modifications. Upgrading to wider doors, reinforced flooring, and specialized furniture increases expenses. Additionally, hiring or training staff with the necessary skills adds to the costs. Be prepared for ongoing maintenance of heavy-duty equipment and structural modifications. Budgeting for these factors guarantees the space accommodates bariatric needs comfortably without compromising safety or functionality.
How Long Does It Take to Construct a Bariatric Care Room?
Constructing a bariatric care room typically takes 4 to 8 weeks, depending on the scope. You’ll want to include bariatric furniture and accessibility features to ensure safety and comfort. Notably, facilities with dedicated bariatric rooms see a 30% reduction in patient injury incidents. Planning carefully and choosing quality materials can streamline construction, helping you provide a secure environment while minimizing delays.
Are There Specific Building Codes for Bariatric Care Environments?
Yes, there are specific building codes for bariatric care environments. You need to follow design standards and safety regulations that guarantee the space can accommodate higher weight capacities safely. These codes address door widths, flooring, load-bearing walls, and accessible fixtures. By adhering to these standards, you’ll create a secure, functional space that prioritizes patient safety and comfort while complying with local and national building regulations.
How Can I Ensure Privacy in a Bariatric Care Room?
Your bariatric care room should be a fortress of privacy, protecting patient dignity like a vault. To guarantee patient privacy and room confidentiality, install soundproofing materials and secure doors with locks. Use privacy curtains and designate clear zones for staff and visitors. Regularly train staff on confidentiality protocols. These steps create a safe, discreet environment where patients feel secure, respected, and confident in their care.
What Insurance Options Cover Bariatric Room Modifications?
Insurance coverage for bariatric room modifications varies, but many plans may cover part of the modification expenses if deemed medically necessary. You should contact your insurance provider to verify coverage and obtain pre-authorization if required. Be prepared to provide documentation from your healthcare provider detailing the medical need for modifications. Keep records of all communication and expenses, as these can help streamline the approval process and guarantee you receive the coverage you’re entitled to.
Conclusion
Designing a dedicated space for bariatric care demands diligence, detail, and dedication. By balancing comfort with capacity, you create a caring, convenient corner that caters to needs without neglecting nuances. Remember, a well-wrought room not only enhances safety but also supports serenity and strength for both caregiver and client. With thoughtful planning and a touch of tenderness, you transform a simple space into a sanctuary—serving as a steadfast symbol of support, safety, and superb service.